<-- style PDP --> 58 Cheltonwood Avenue, Guelph - Detached for sale for $800,000
  • for sale

58 Cheltonwood Avenue

Guelph, Ontario, N1E 4E3 - Grange Road

$800,000

  • Neighbourhood

    Grange Road

  • Major Intersection

    Eastview and Victoria road North

  • Listed Since: 8 day(s)

  • Last update: today

Overview

  • Property Type

    Detached, Backsplit 4

  • Bedrooms

    3 + 1

  • Bathrooms

    2

  • Basement

    Fin W/O

  • Kitchen

    1

  • Total Parking

    5

  • Lot Size

    55x117 (Feet)

  • Taxes

    $4,782.10 (2026)

  • Type

    Freehold

Property Description

Property description for 58 Cheltonwood Avenue, Guelph

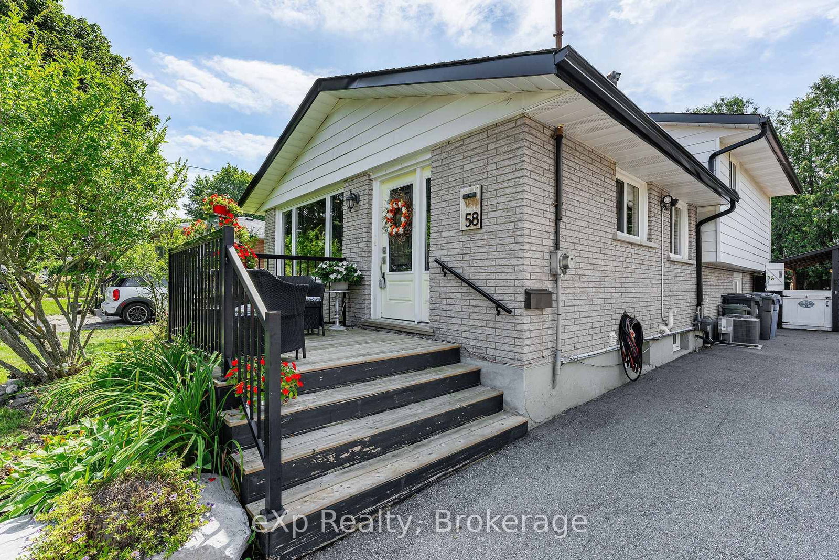
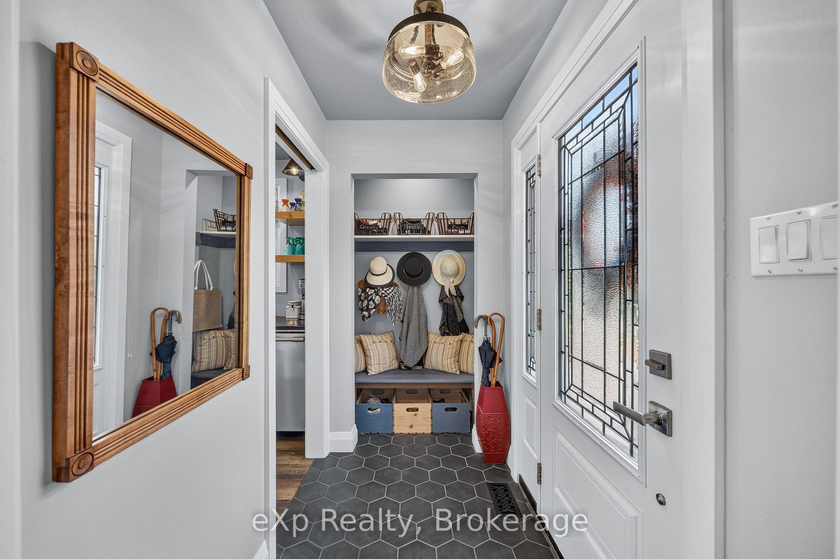
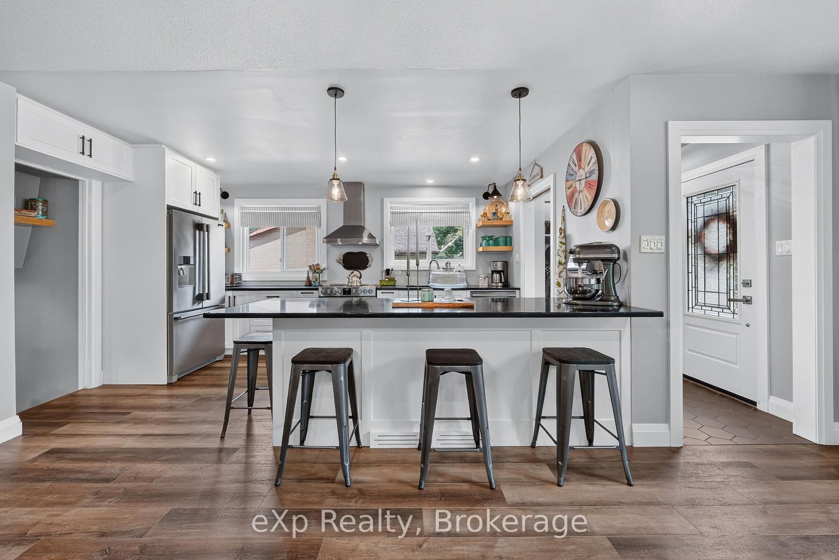
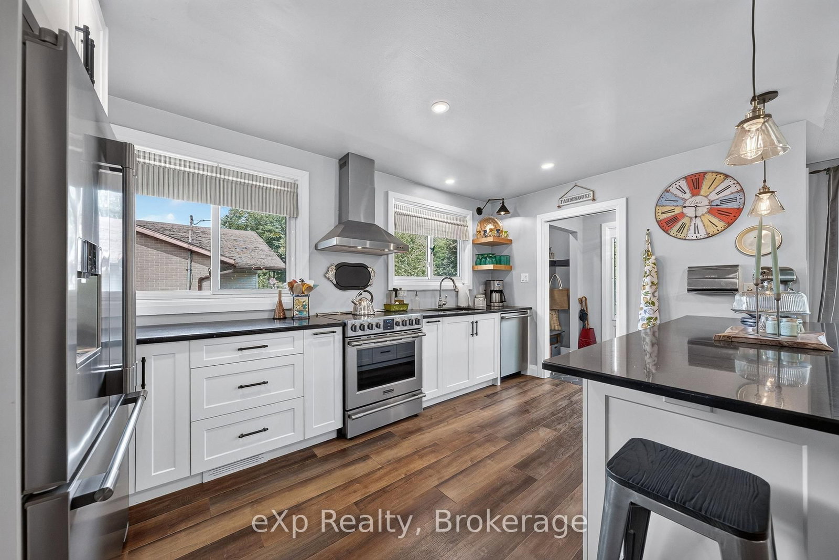
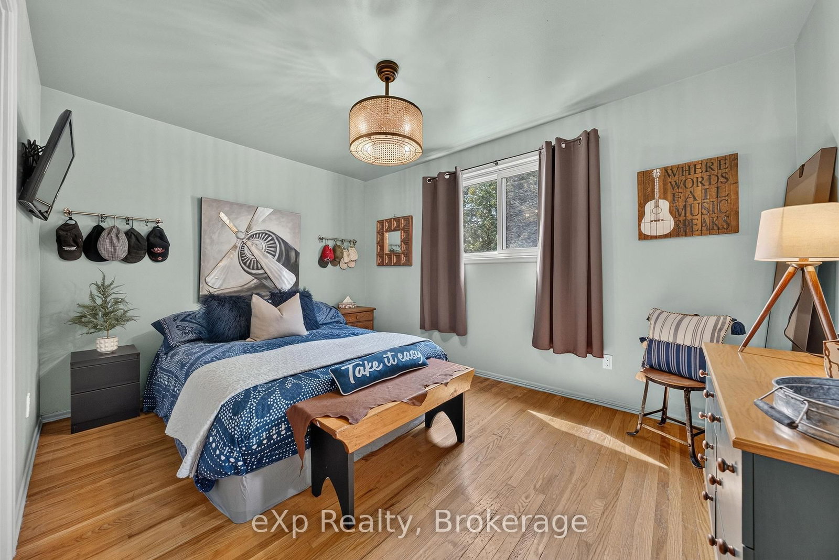
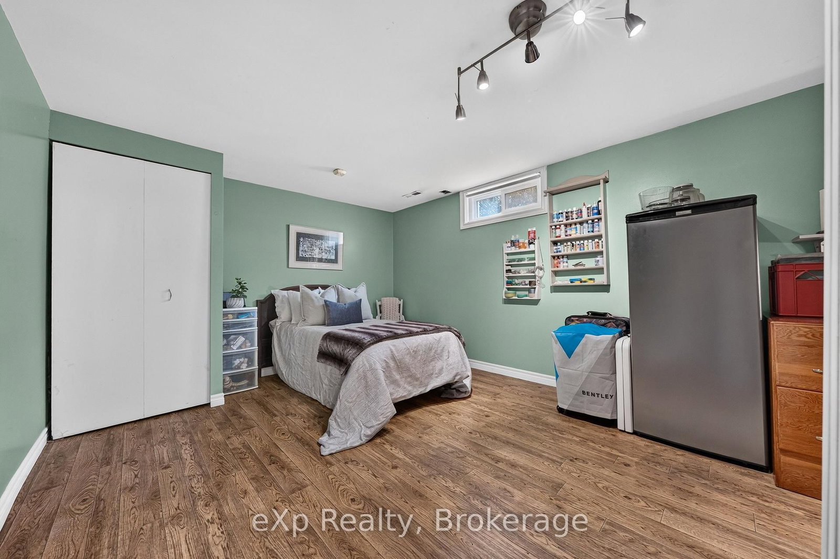
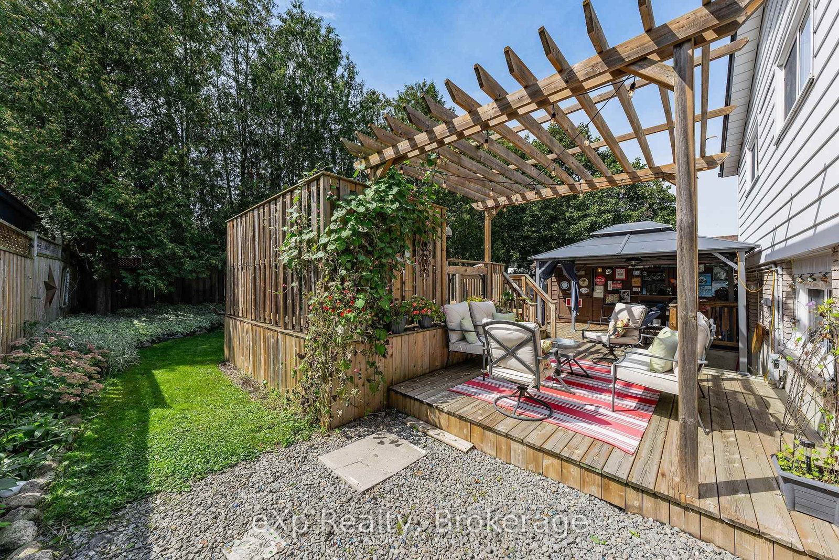
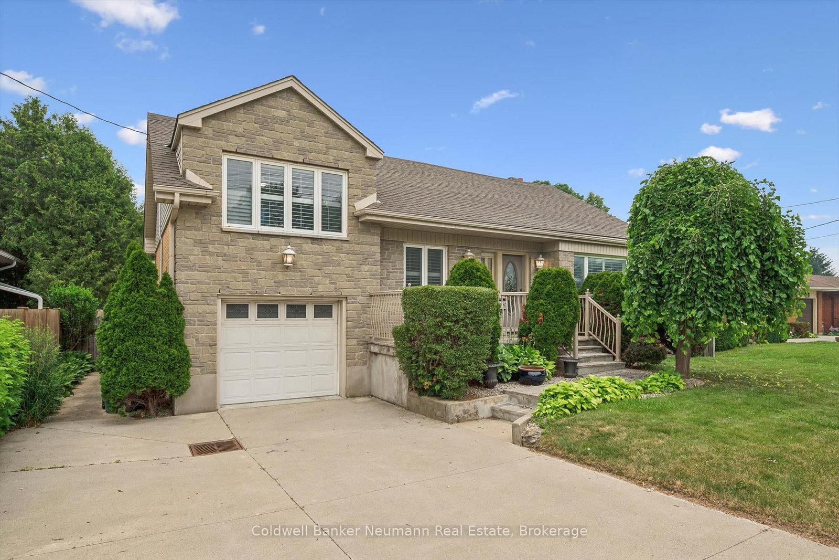
Welcome to 58 Cheltonwood Ave - a beautifully updated and manicured family home tucked into one of Guelph's established, tree-canopied neighbourhoods. Behind its beautifully manicured front yard, armour stone landscape and classic brick facade, this four-level home offers over 2,000 sqft. of finished living space, giving families lots of room to spread out and grow. The main floor sets the tone with a farmhouse-inspired kitchen featuring crisp white cabinetry, luxury vinyl click flooring, dark granite countertops, and an island with bar seating, while oversized windows throughout flood the entire floor with natural light. It opens seamlessly into a warm dining area anchored by an elegant chandelier and pot lighting, creating an inviting open-concept space made for hosting large family gatherings. Upstairs, original hardwood flooring leads you past a bright primary bedroom and two additional bedrooms - ideal as-is, or easily reimagined as a home office or den and is beautifully complemented by a 3 piece fully renovated bathroom with gorgeous modern features and tons of storage. Downstairs is where this home continues to impress: a multi-level, fully finished basement with a walkout showcases a custom bar with a pressed-tin backsplash and reclaimed wood counter, alongside a cozy living area. Just below this level there is a spacious fourth bedroom, second 3-piece bath, and dedicated laundry area with cabinetry - flexible space for guests, teens, or a home gym. When you finally step outside you will find yourself embraced in a large custom private backyard oasis, fully fenced and complete with a multi-tier deck, gazebo-covered lounge area, mature trees for shade and privacy, additional yard space perfect for a future play park or pool and an oversized shed with rubber flooring - offering extra storage or the perfect he-shed/she-shed retreat. This is a home that balances everyday comfort with genuine character - a rare find in today's market.

Listed by eXp Realty

  • MLS #

    X13762676

  • Sq. Ft

    700-1100

  • Sq. Ft. Source

    MLS

  • Lot Irregularities

    n/a

  • Year Built

    51-99

  • Pool

    None

  • Drive

    n/a

  • Garage

    None

  • Total Parking

    5

  • Family Room

    Y

  • Den

    Y

  • Exterior

    Brick

  • Fireplace

    N

  • Roof

    Asphalt Shingle

  • Foundation

    Poured Concrete

  • Elevator

    n/a

  • Water View

    n/a

  • Laundry Level

    Lower

  • Heat

    Forced Air

  • A/C

    Central Air

  • Water

    Municipal

  • Water Supply

    n/a

  • Sewers

    Sewers

  • Central Vac

    N

  • Kitchen

    4.6 x 2.87 ft Main level

  • Dining

    5.99 x 3.48 ft Main level

  • Br

    2.78 x 2.9 ft 2nd level

  • 2nd Br

    3.05 x 3.69 ft 2nd level

  • Primary

    3.69 x 3.18 ft 2nd level

  • Bathroom

    1.86 x 3.18 ft 2nd level

    3 Pc Bath

  • Other

    3.38 x 2.8 ft Bsmt level

    Wet Bar

  • Living

    4.3 x 3.43 ft Bsmt level

  • Other

    2.26 x 3.43 ft Bsmt level

  • Br

    5.52 x 3.41 ft Lower level

  • Utility

    4.95 x 2.59 ft Lower level

  • Bathroom

    2.06 x 1.25 ft Lower level

    3 Pc Bath

  • Utility

    1.55 x 1.55 ft Lower level

  • MLS #

    X13762676

  • Sq. Ft

    700-1100

  • Sq. Ft. Source

    MLS

  • Lot Irregularities

    n/a

  • Year Built

    51-99

  • Pool

    None

  • Drive

    n/a

  • Garage

    None

  • Total Parking

    5

  • Family Room

    Y

  • Den

    Y

  • Exterior

    Brick

  • Fireplace

    N

  • Roof

    Asphalt Shingle

  • Foundation

    Poured Concrete

  • Elevator

    n/a

  • Water View

    n/a

  • Laundry Level

    Lower

  • Heat

    Forced Air

  • A/C

    Central Air

  • Water

    Municipal

  • Water Supply

    n/a

  • Sewers

    Sewers

  • Central Vac

    N

  • Kitchen

    4.6 x 2.87 ft Main level

  • Dining

    5.99 x 3.48 ft Main level

  • Br

    2.78 x 2.9 ft 2nd level

  • 2nd Br

    3.05 x 3.69 ft 2nd level

  • Primary

    3.69 x 3.18 ft 2nd level

  • Bathroom

    1.86 x 3.18 ft 2nd level

    3 Pc Bath

  • Other

    3.38 x 2.8 ft Bsmt level

    Wet Bar

  • Living

    4.3 x 3.43 ft Bsmt level

  • Other

    2.26 x 3.43 ft Bsmt level

  • Br

    5.52 x 3.41 ft Lower level

  • Utility

    4.95 x 2.59 ft Lower level

  • Bathroom

    2.06 x 1.25 ft Lower level

    3 Pc Bath

  • Utility

    1.55 x 1.55 ft Lower level

Thinking of Selling?

Find Out Your Home’s Value in Today’s Market!

No Email or Signup is required to view your home estimate.

estimate your home value

Contact Manoj Kukreja

Sales Representative,
Century 21 People’s Choice Realty Inc.,
Brokerage
(647) 576 - 2100

Manoj profile avatar

Mortgage Calculator

This data is for informational purposes only.

Mortgage Payment per month

Principal Amount

Interest

Total Payable

Amortization

Amortization

Closing Cost Calculator

This data is for informational purposes only.

Closing Cost Total for this property

Total Cash flow for purchasing this property

Down Payment(%)*
Additional information

Provincial Land Transfer Tax

Ontario Land Transfer Tax Rebate

Toronto Land Transfer Tax

Toronto Land Transfer Tax Rebate

PST on CMHC Insurance Premium

Lawyer Fees

$2,825

Government Registration Fee's

$164

Title Insurance

Closing Cost Total

Total Cash flow for purchasing this property

Provincial Land Transfer Tax

Ontario Land Transfer Tax Rebate

Toronto Land Transfer Tax

Toronto Land Transfer Tax Rebate

PST on CMHC Insurance Premium

Lawyer Fees

$2,825

Government Registarion Fee's

$164

Title Insurance

Down Payment(%)*

* A down payment of less than 20% is permitted only for first-time home buyers purchasing their principal residence. The minimum down payment required is 5% for the portion of the purchase price up to $500,000, and 10% for the portion between $500,000 and $1,500,000. For properties priced over $1,500,000, a minimum down payment of 20% is required.

Thinking of Selling?

Find Out Your Home’s Value in Today’s Market!

No Email or Signup is required to view your home estimate.

estimate your home value

Contact Manoj Kukreja

Sales Representative, Century 21 People’s Choice Realty Inc., Brokerage
(647) 576 - 2100

Manoj profile avatar

Recent Sold Listings in Grange Road, Guelph

Popular Cities